Jordan
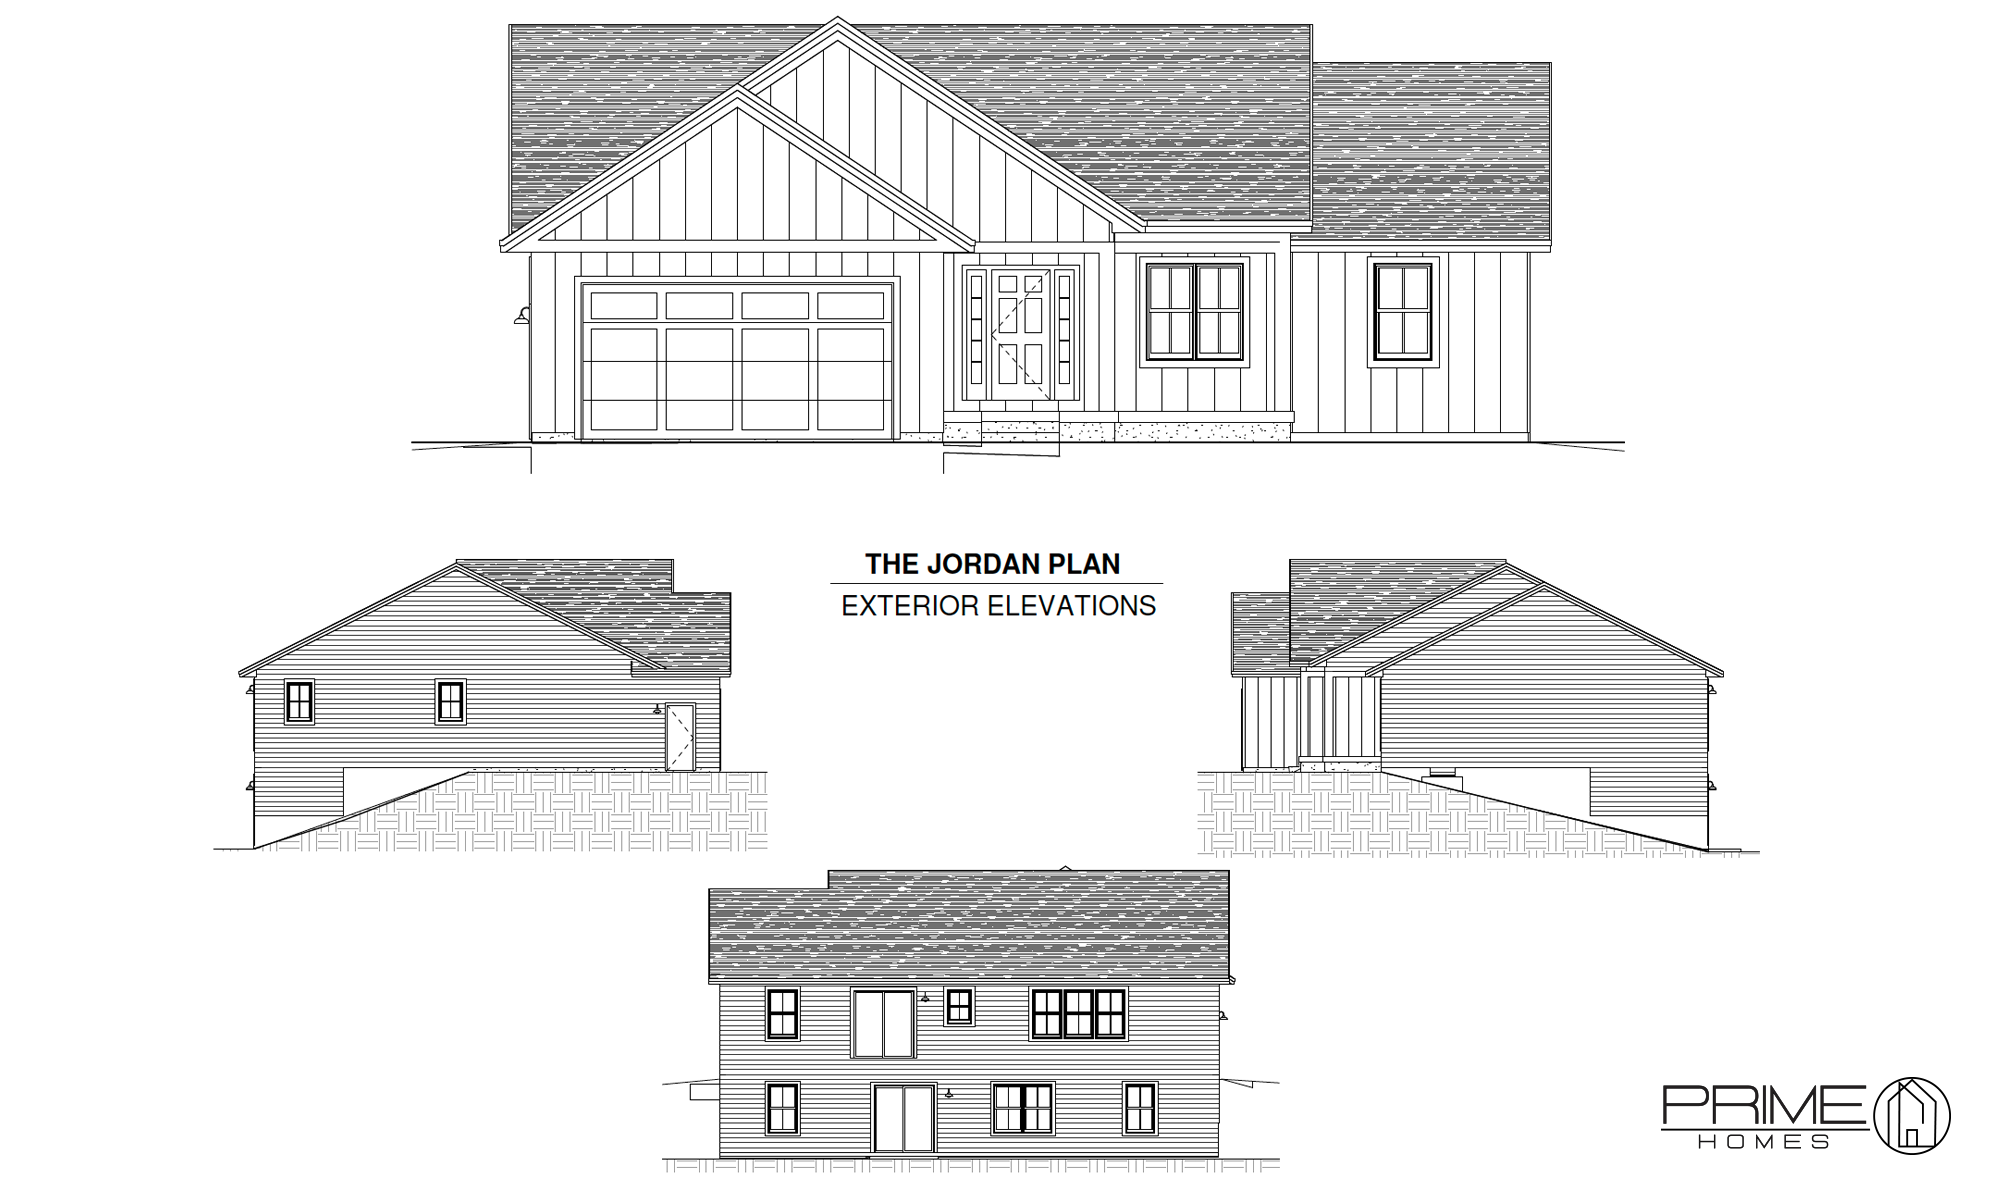
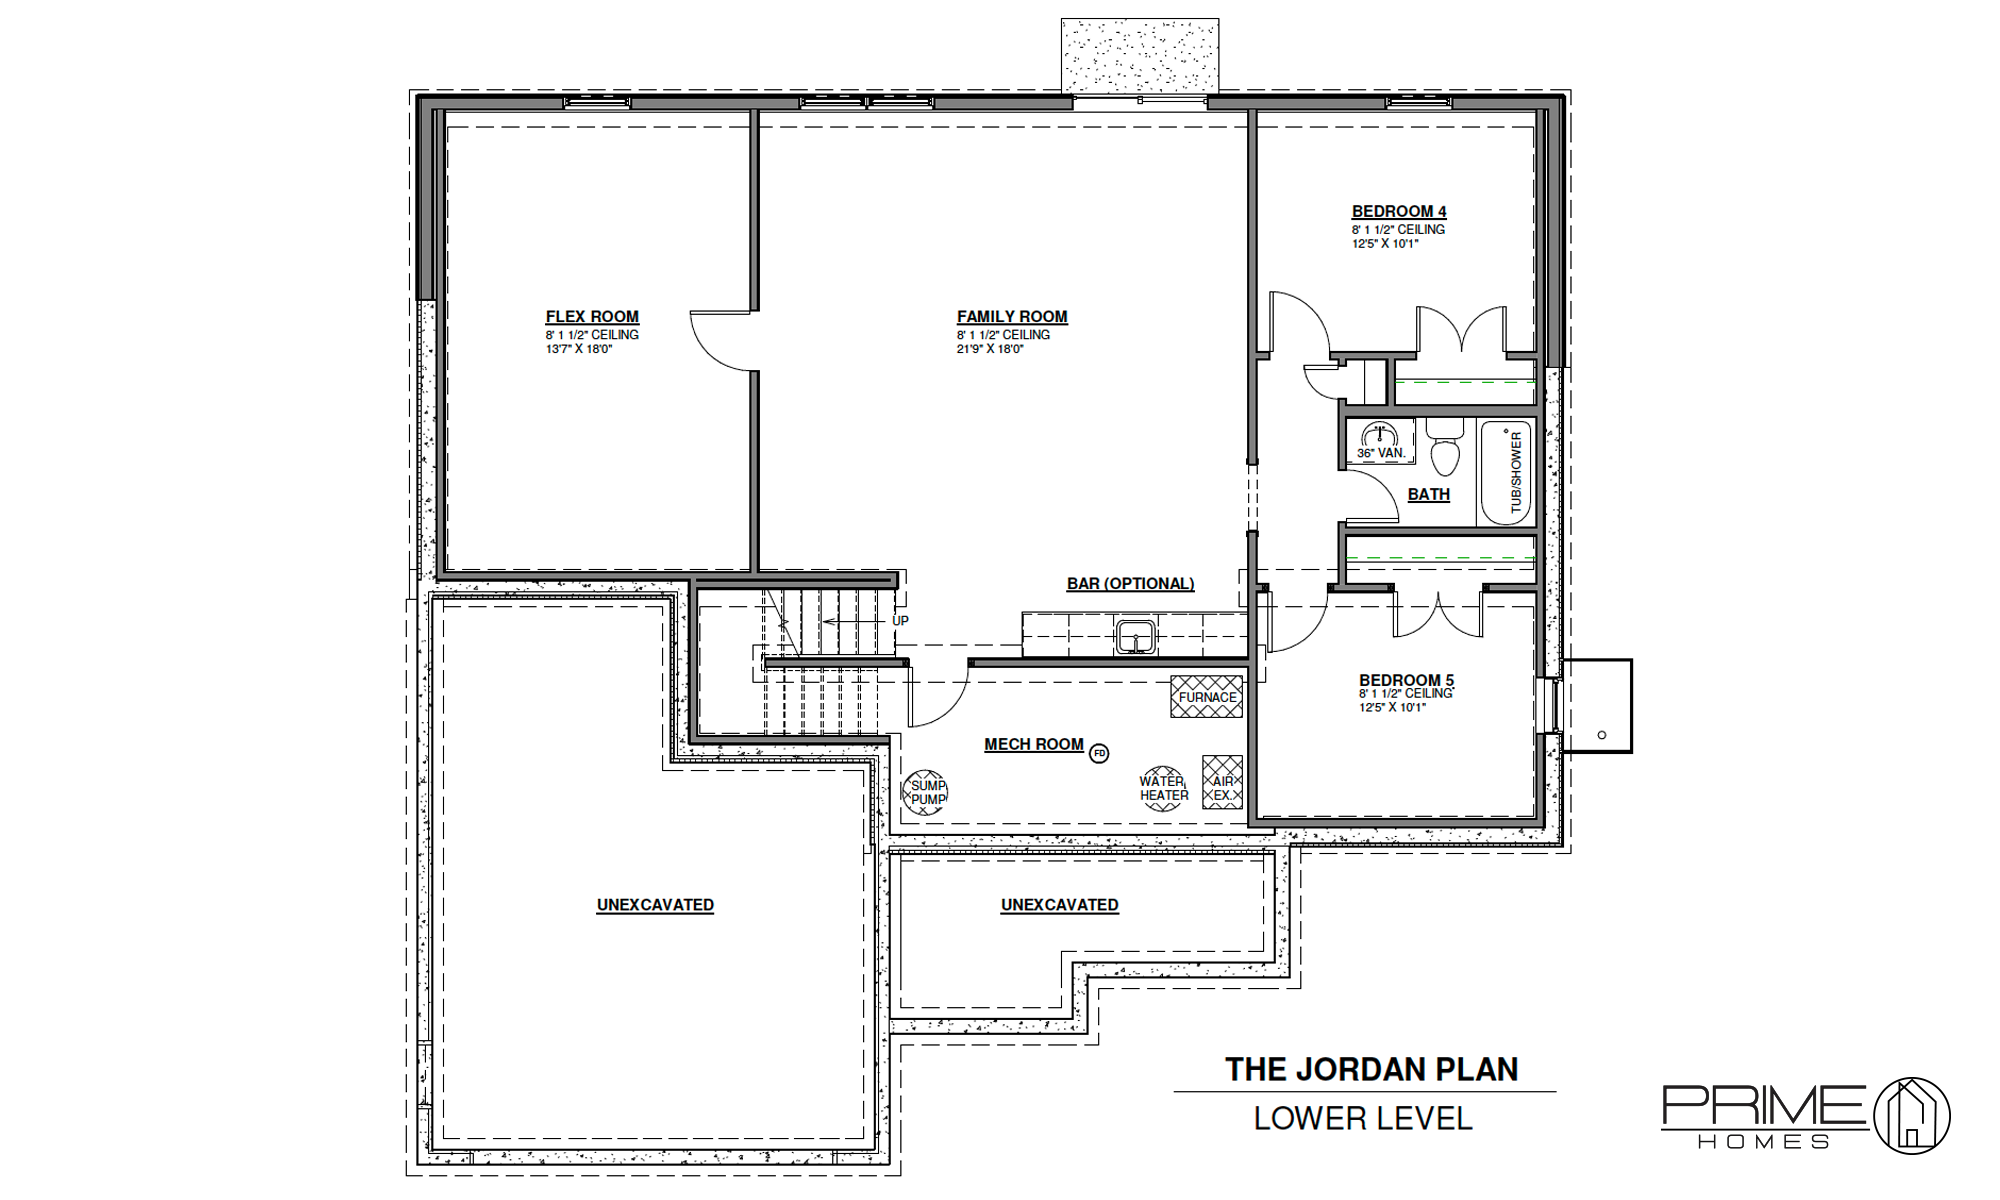
The Jordan offers a spacious, open-concept layout with vaulted kitchen, dining, and great room spaces at the heart of the home. The main level includes a private primary suite, two additional bedrooms, laundry, and mudroom, while the lower level adds two bedrooms, a full bath, family room, and flexible bonus space with an optional bar—providing plenty of room for entertaining, guests, and everyday living.
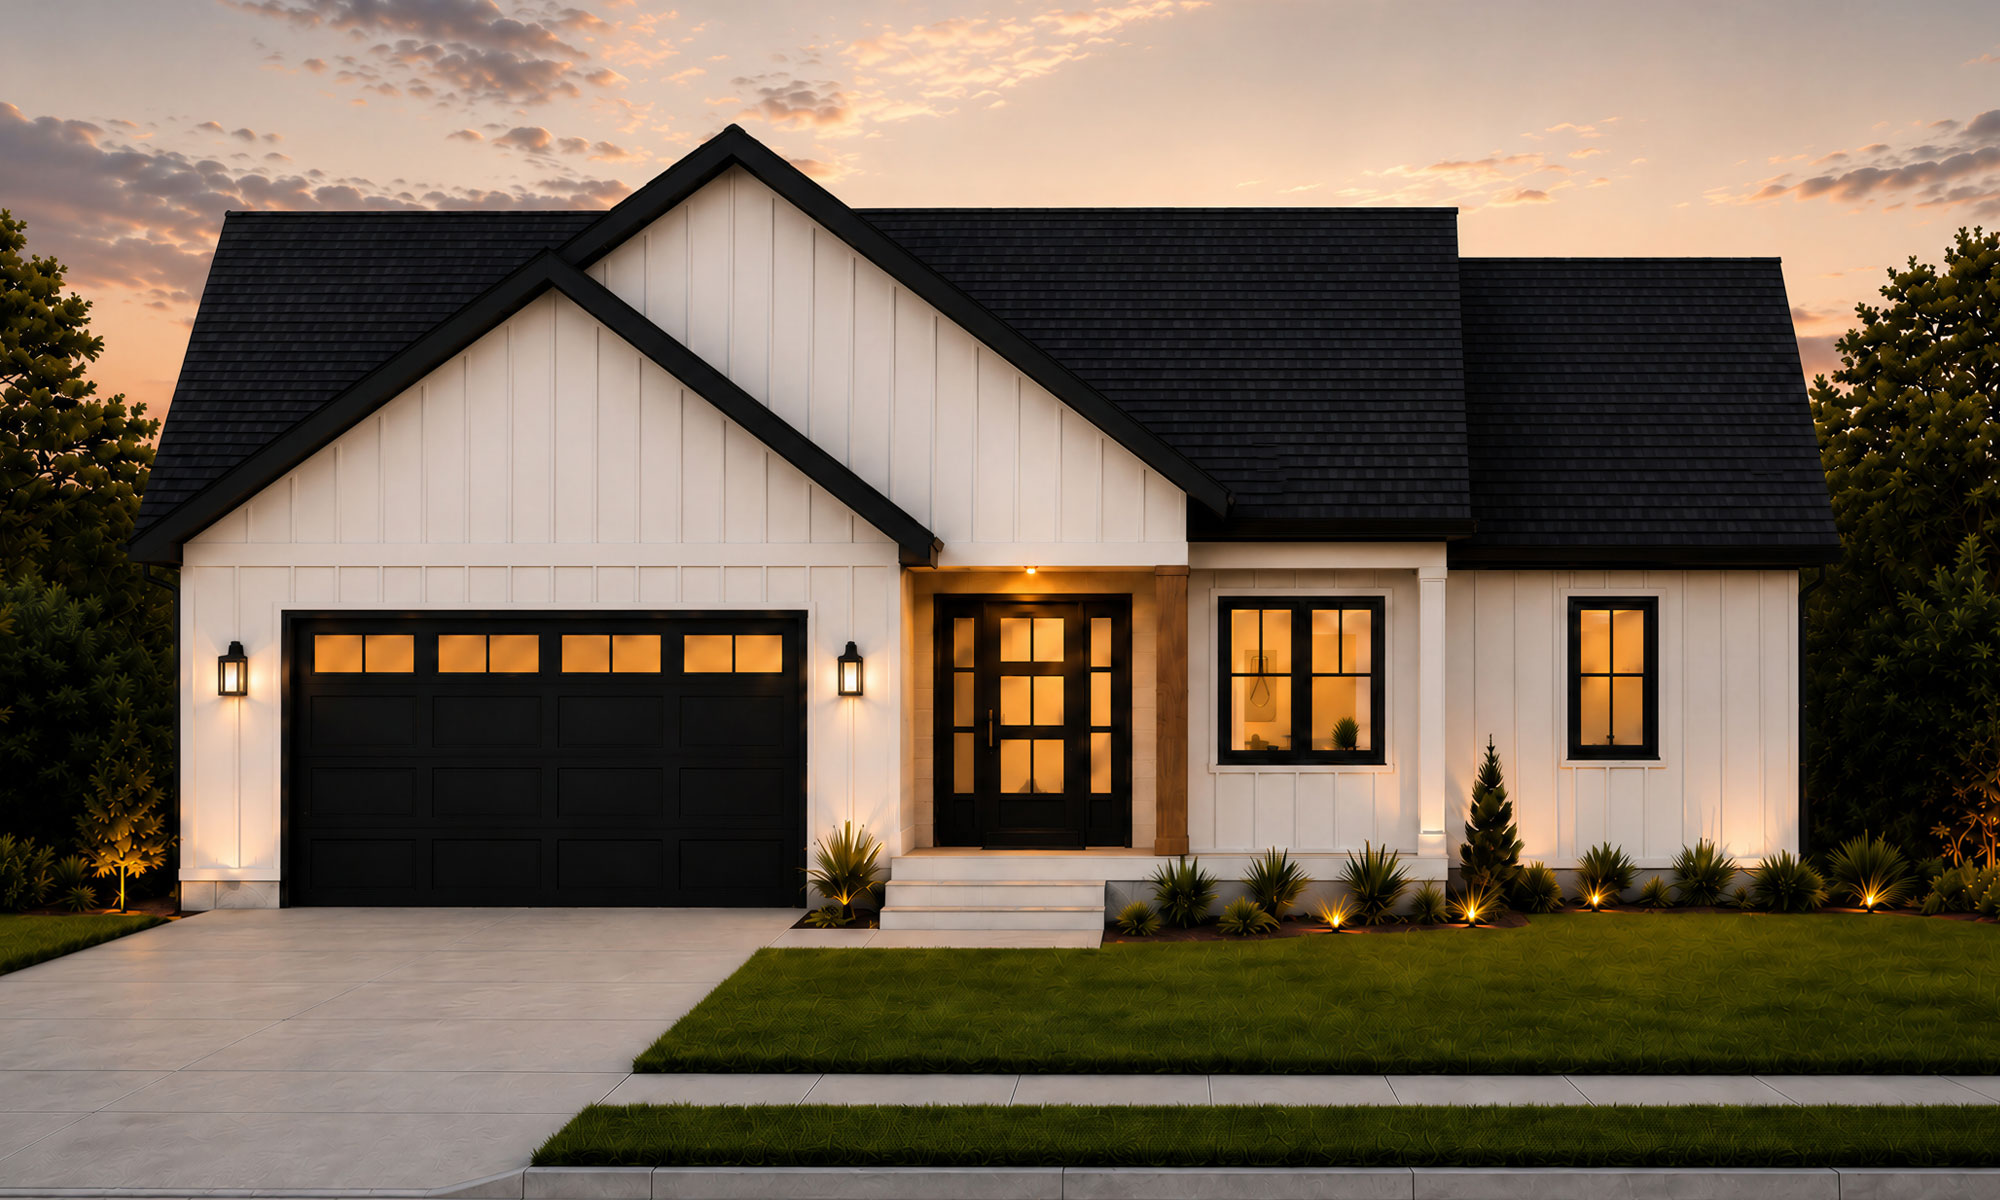
Conceptual rendering. Actual configuration, materials, finishes, colors, and selections may vary.
3-5 Bedrooms • 2-3 Bathrooms • 2-Car Attached Garage • 1520–2726 Sq.Ft.
Gallery
Plans