Crosby
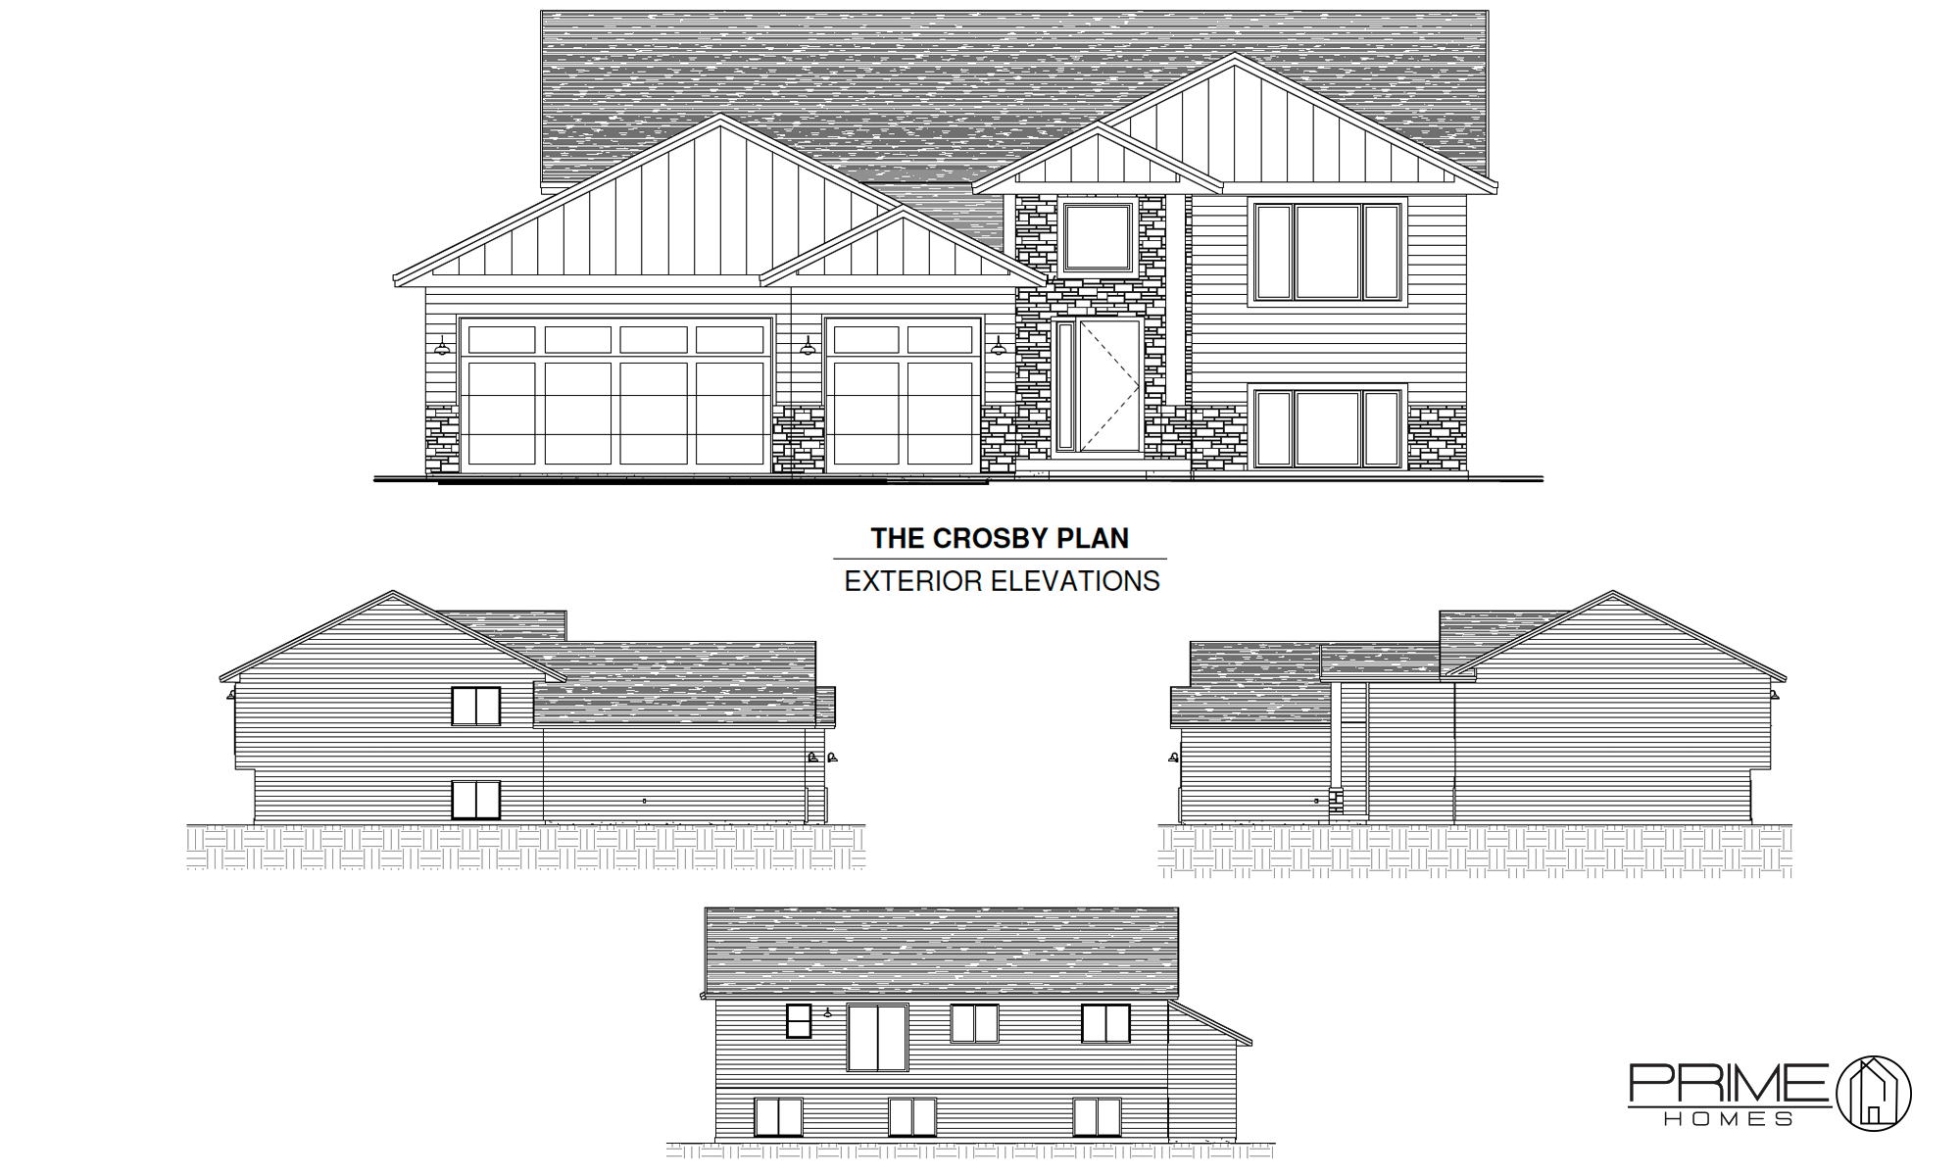
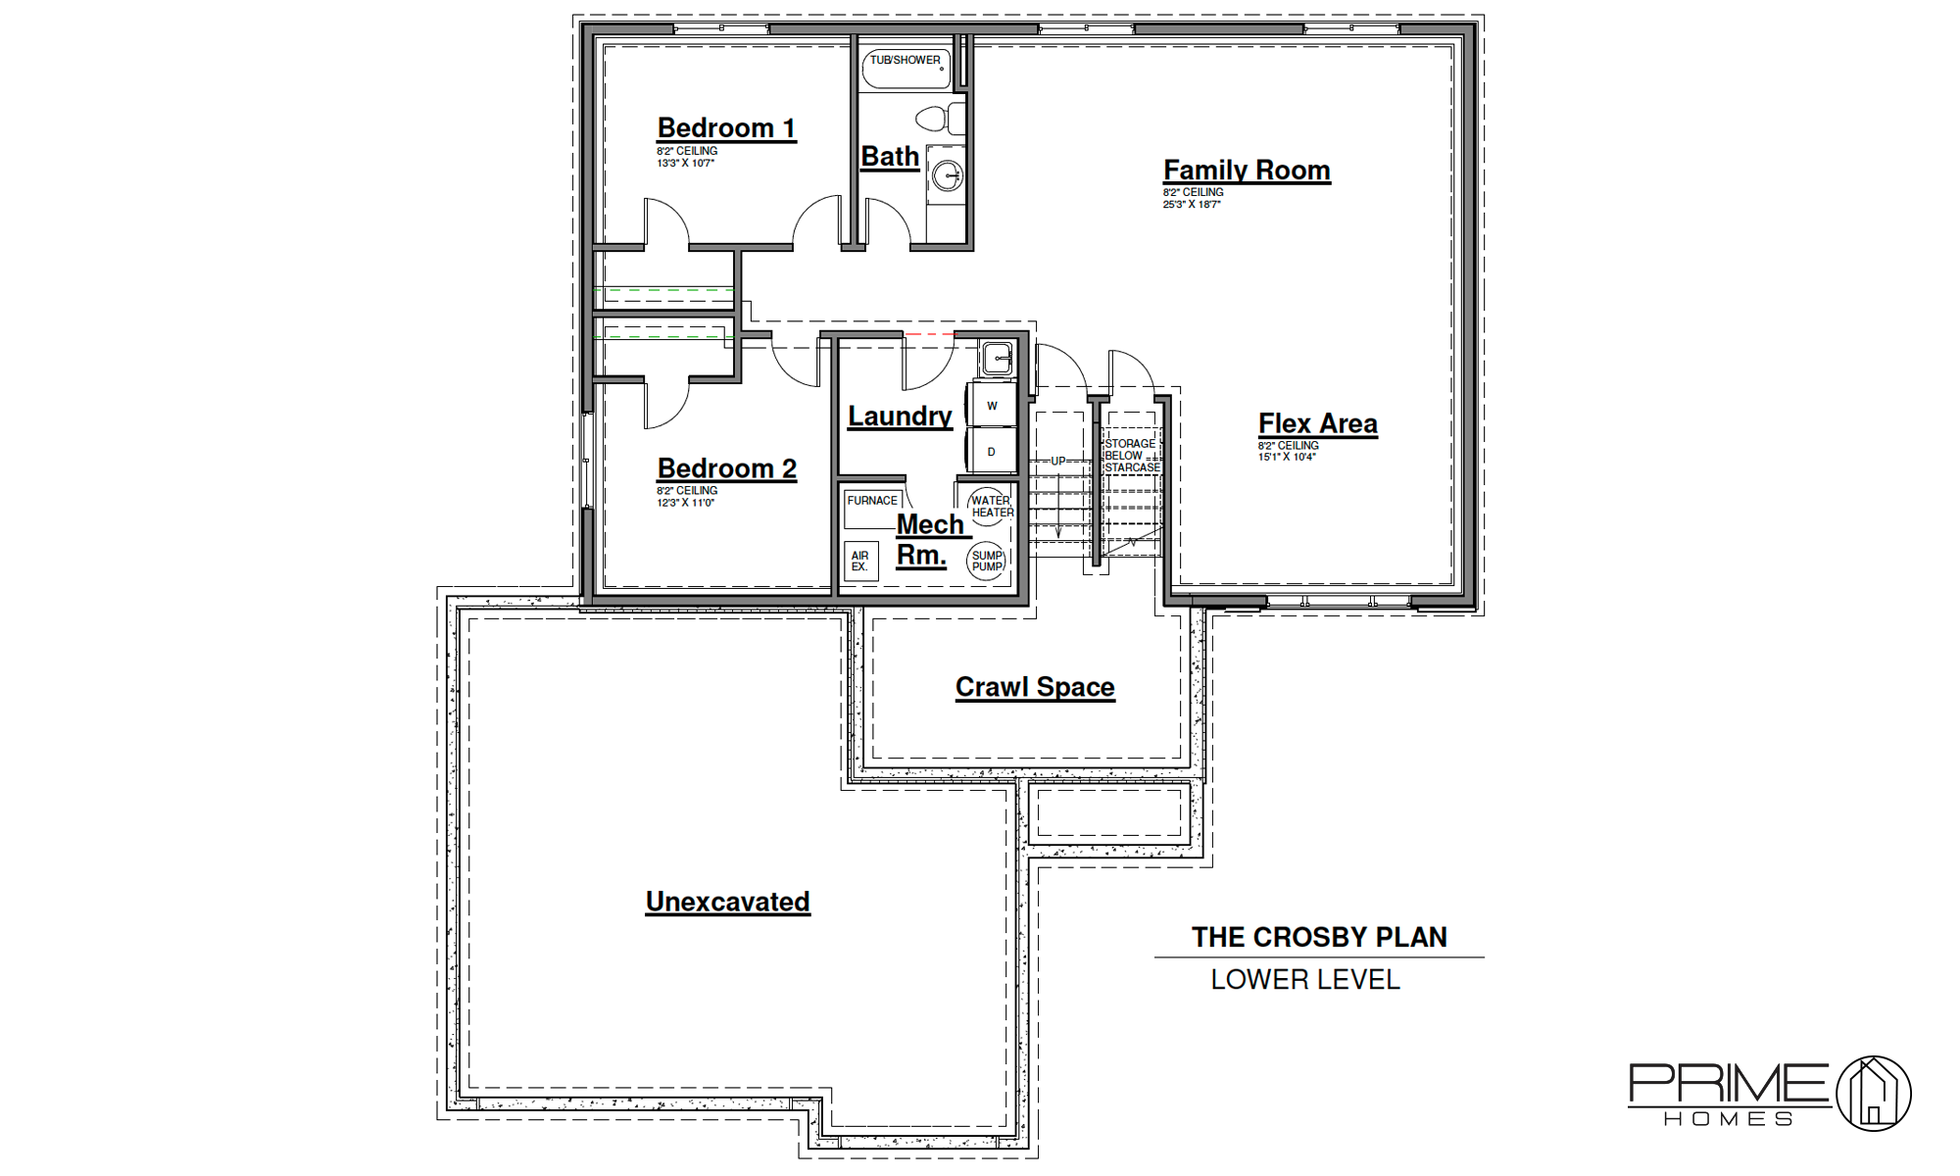
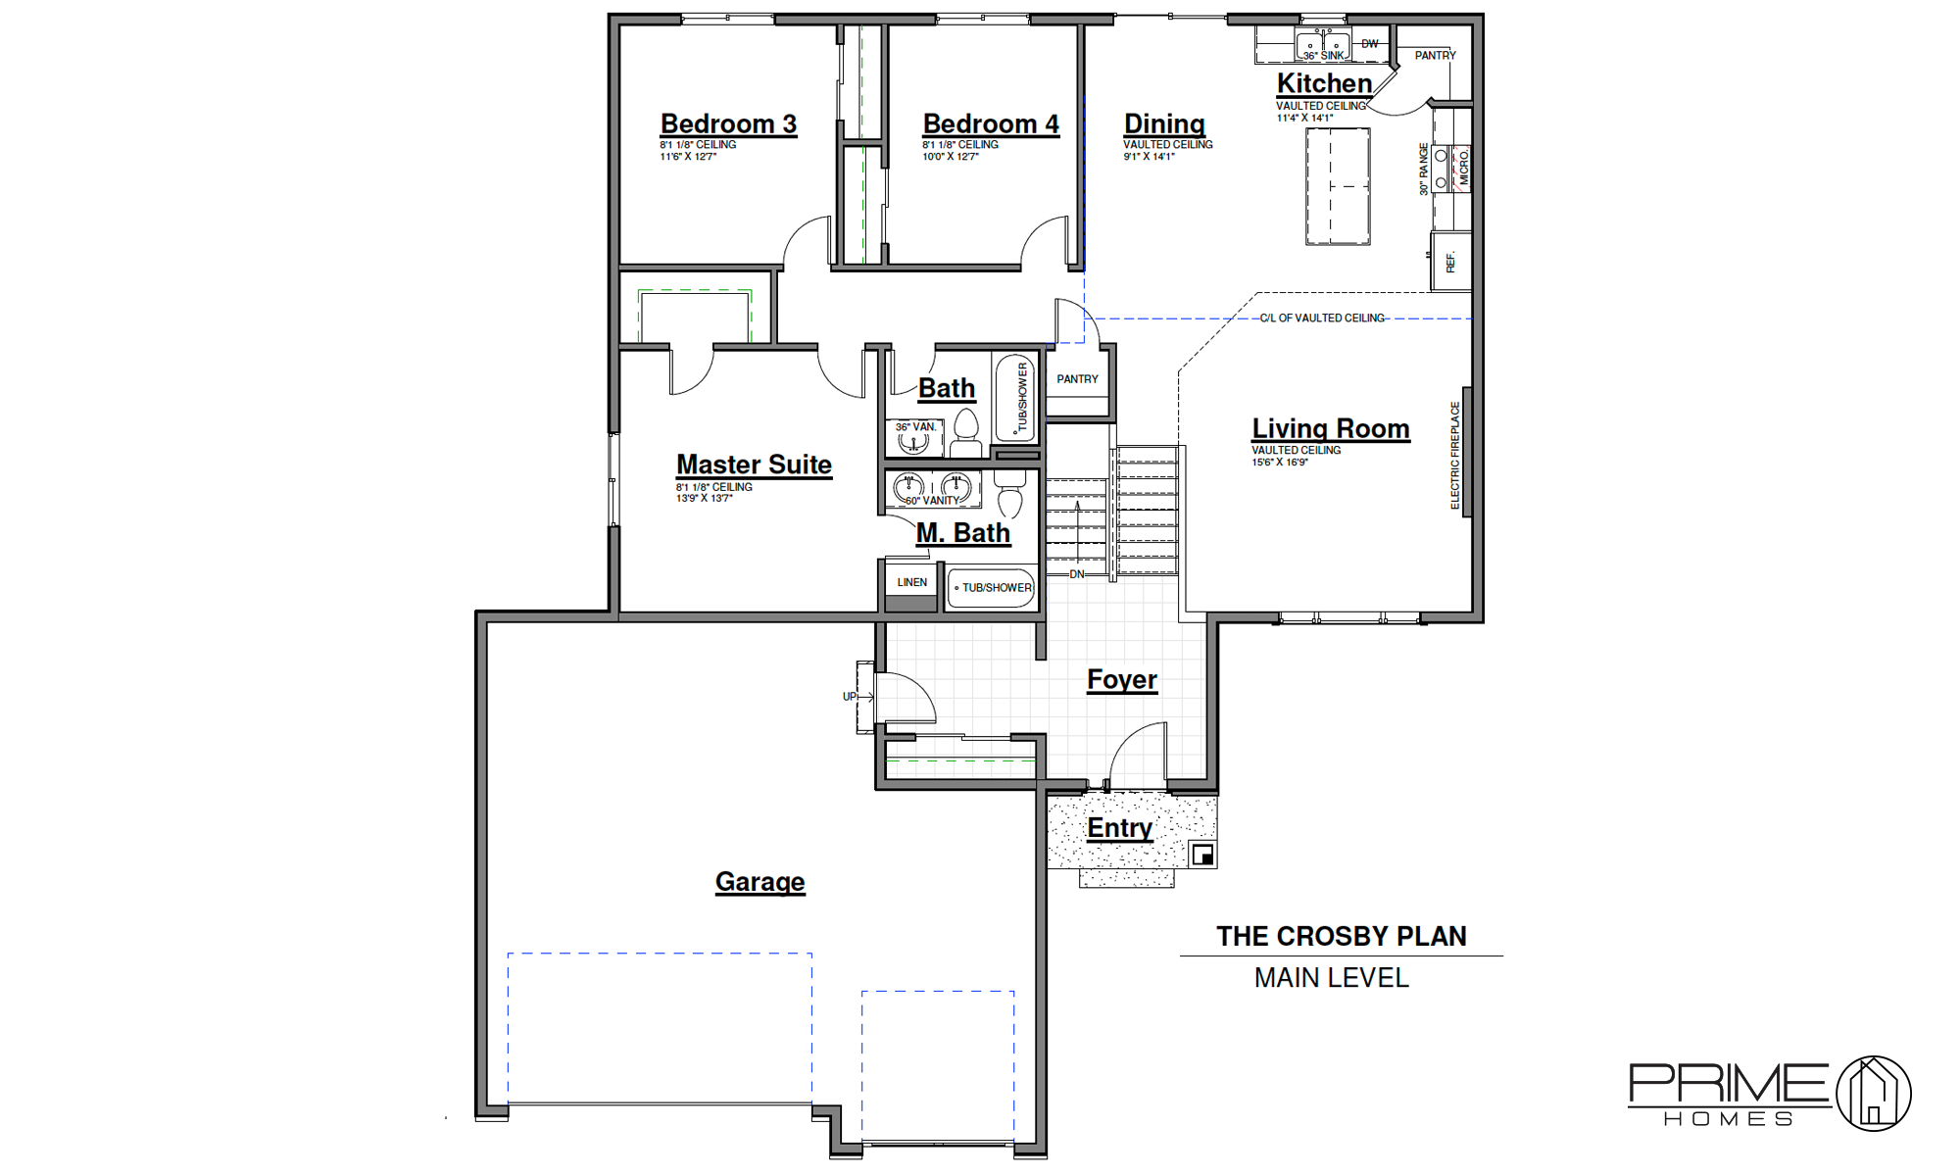
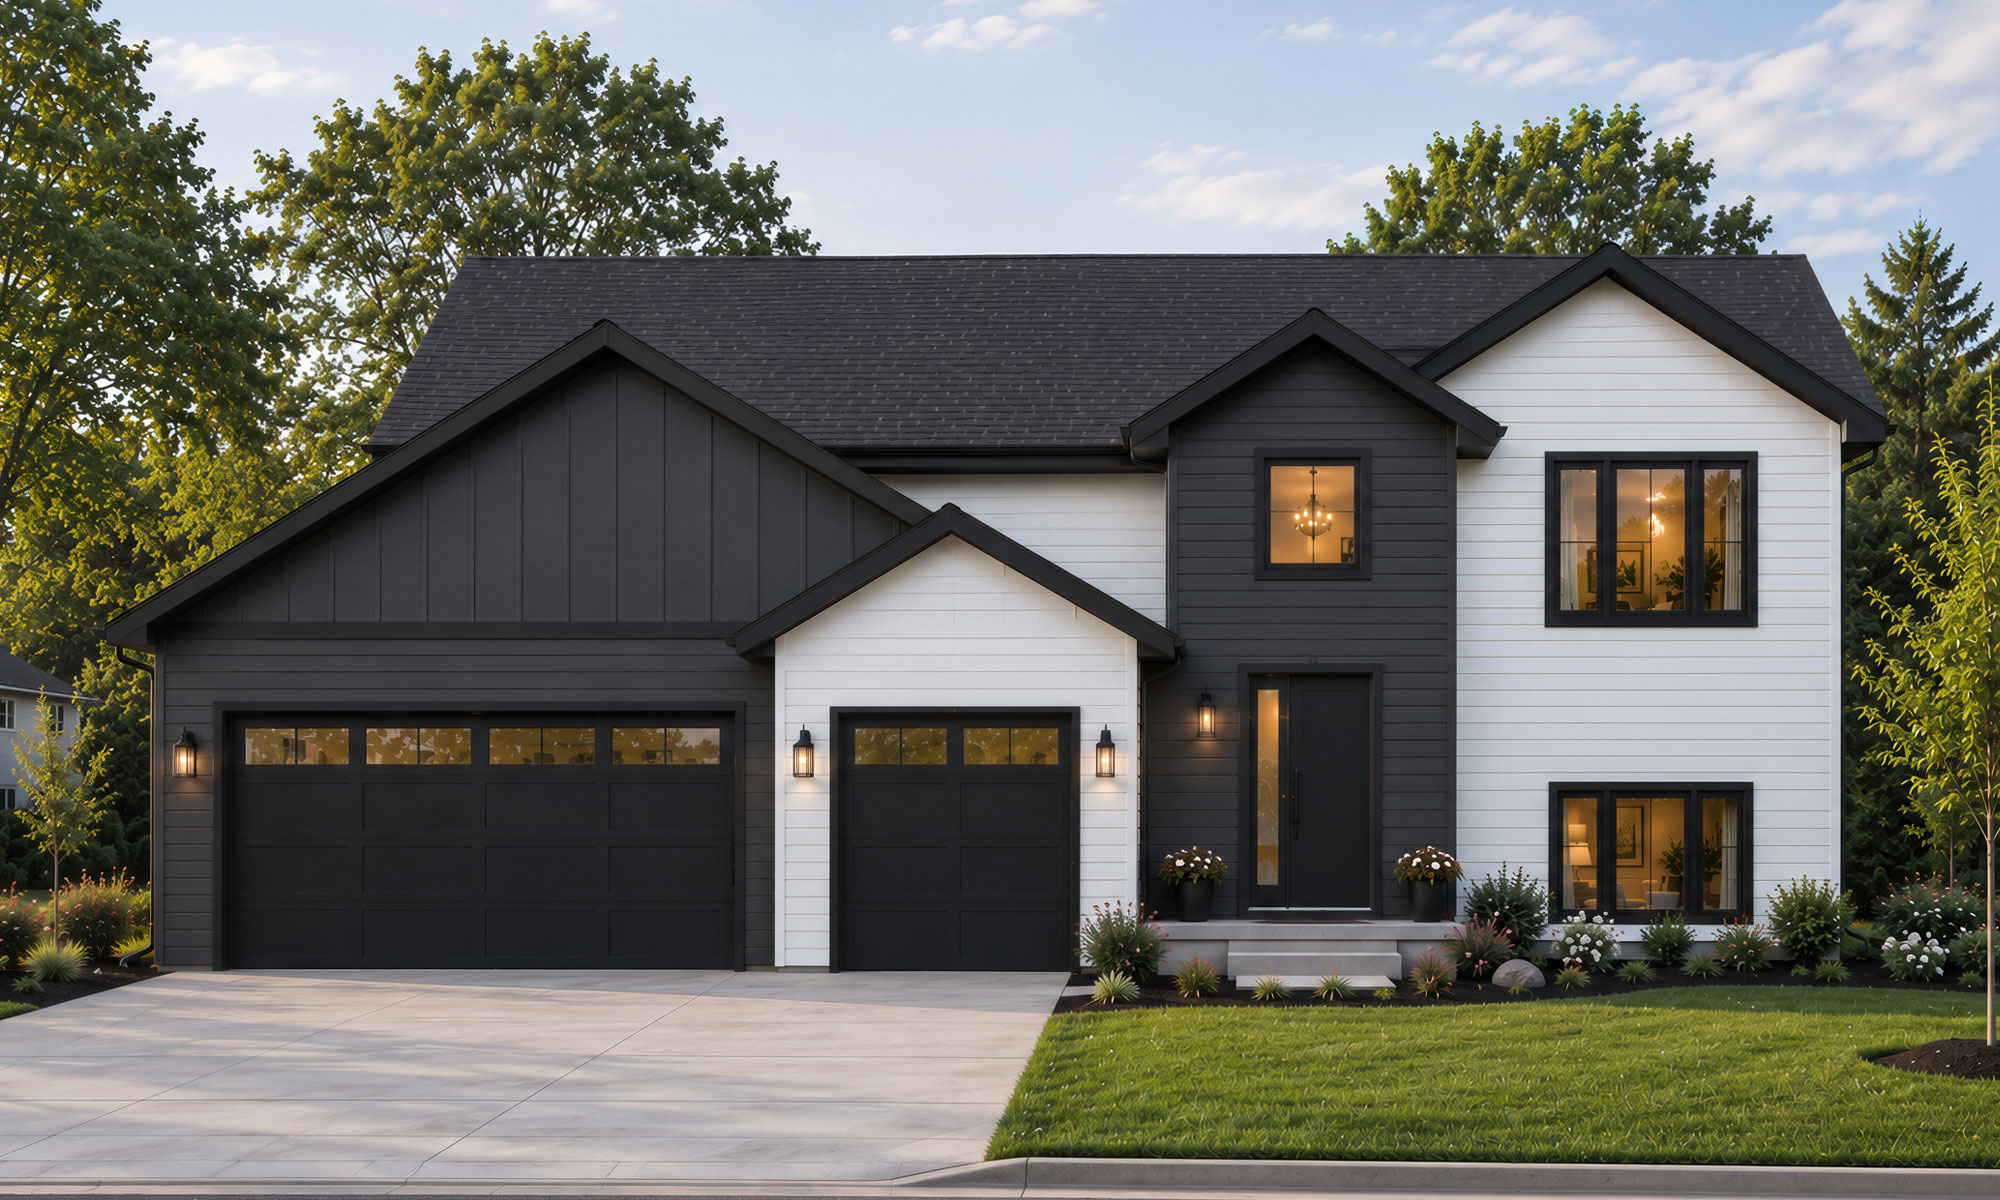
The Crosby offers a spacious split-level layout with vaulted open-concept living, dining, and kitchen areas. The main level features the primary suite and two additional bedrooms, while the finished lower level adds two bedrooms, a full bath, laundry, a generous family room, and a flexible living area—providing plenty of space for everyday living, entertaining, and guests.
Conceptual rendering. Actual configuration, materials, finishes, colors, and selections may vary.
3-6 Bedrooms • 2-3 Bathrooms • 3-Car Garage • 1624-2789 Sq.Ft.
Gallery
Plans