
St. Croix
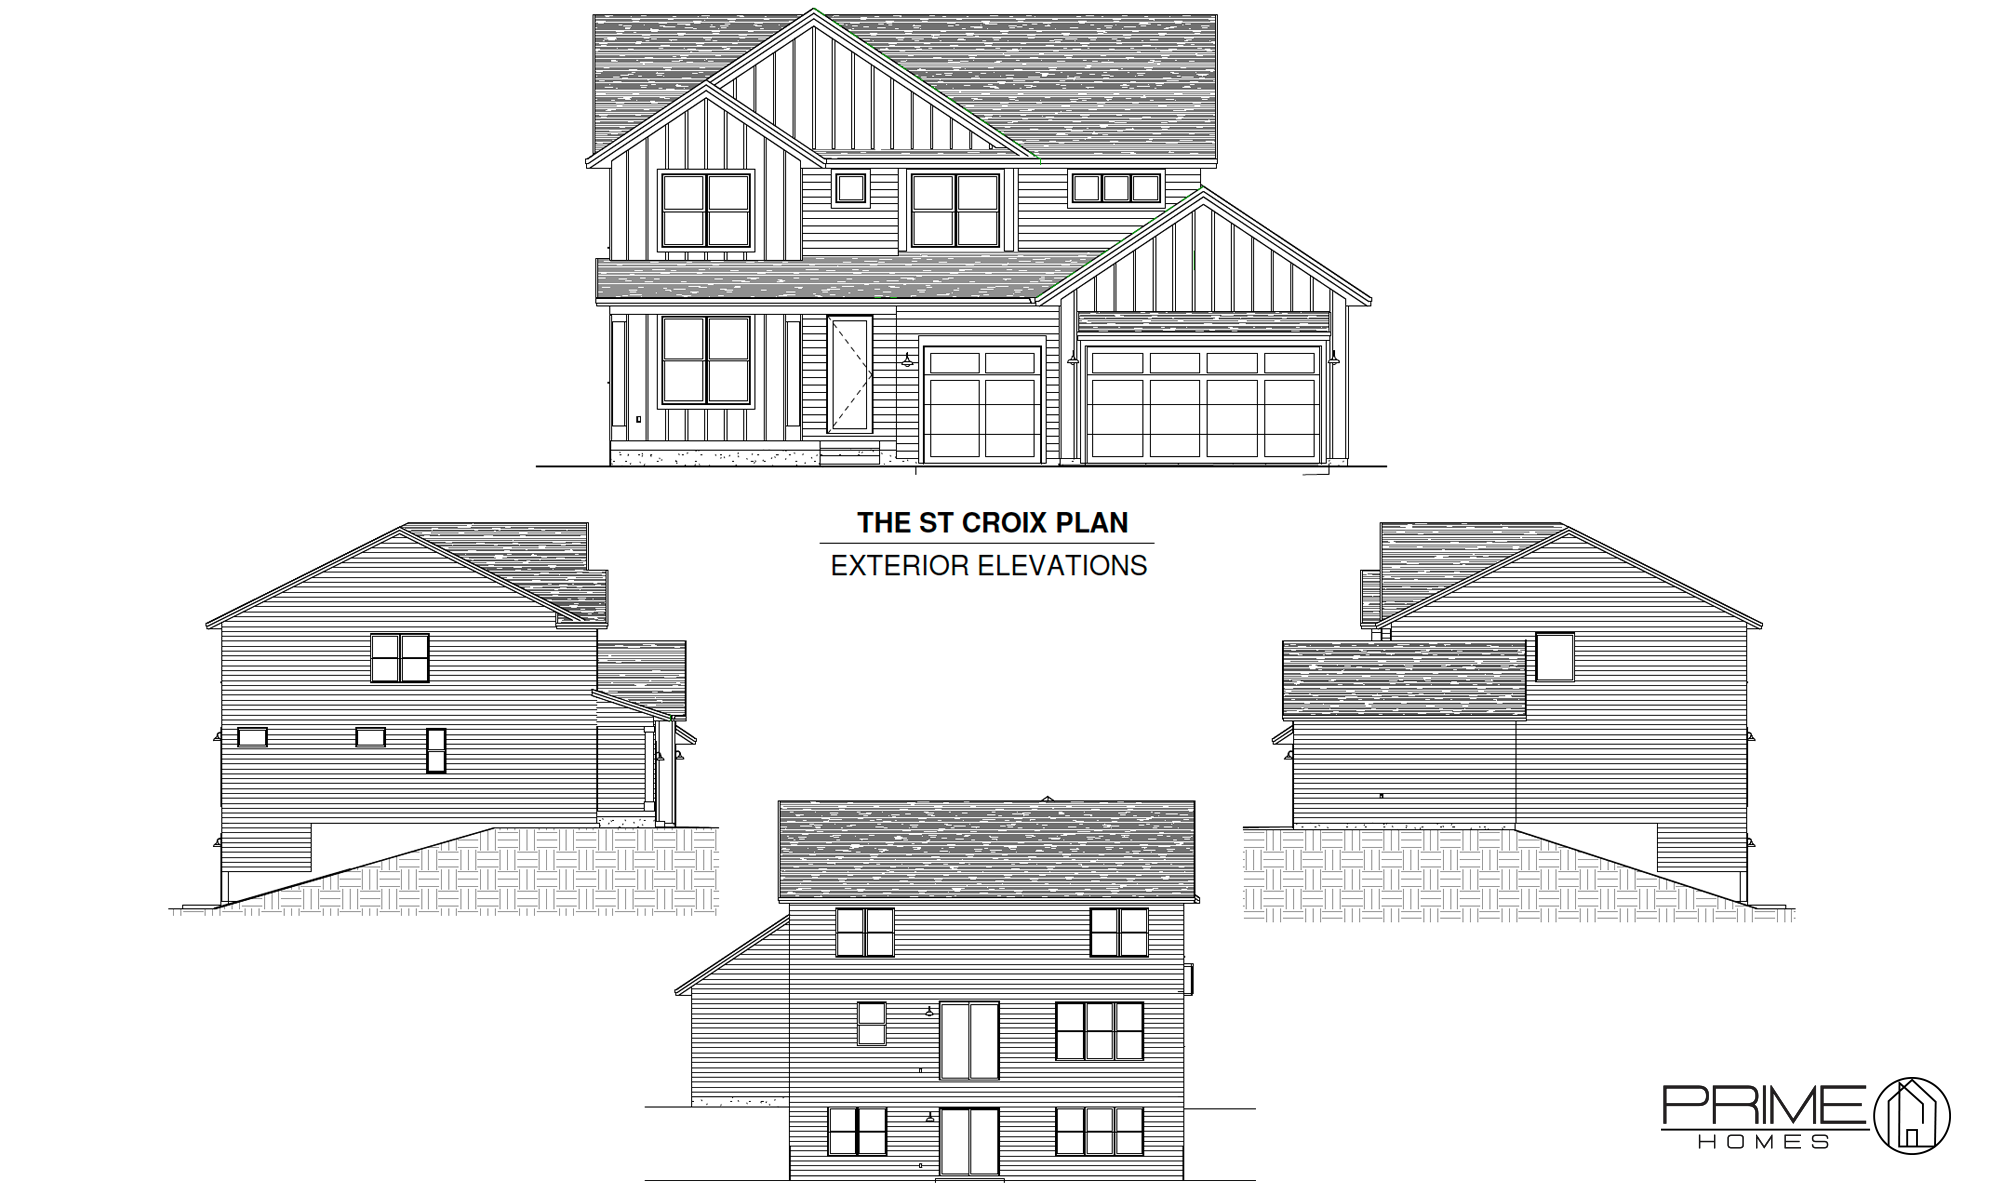
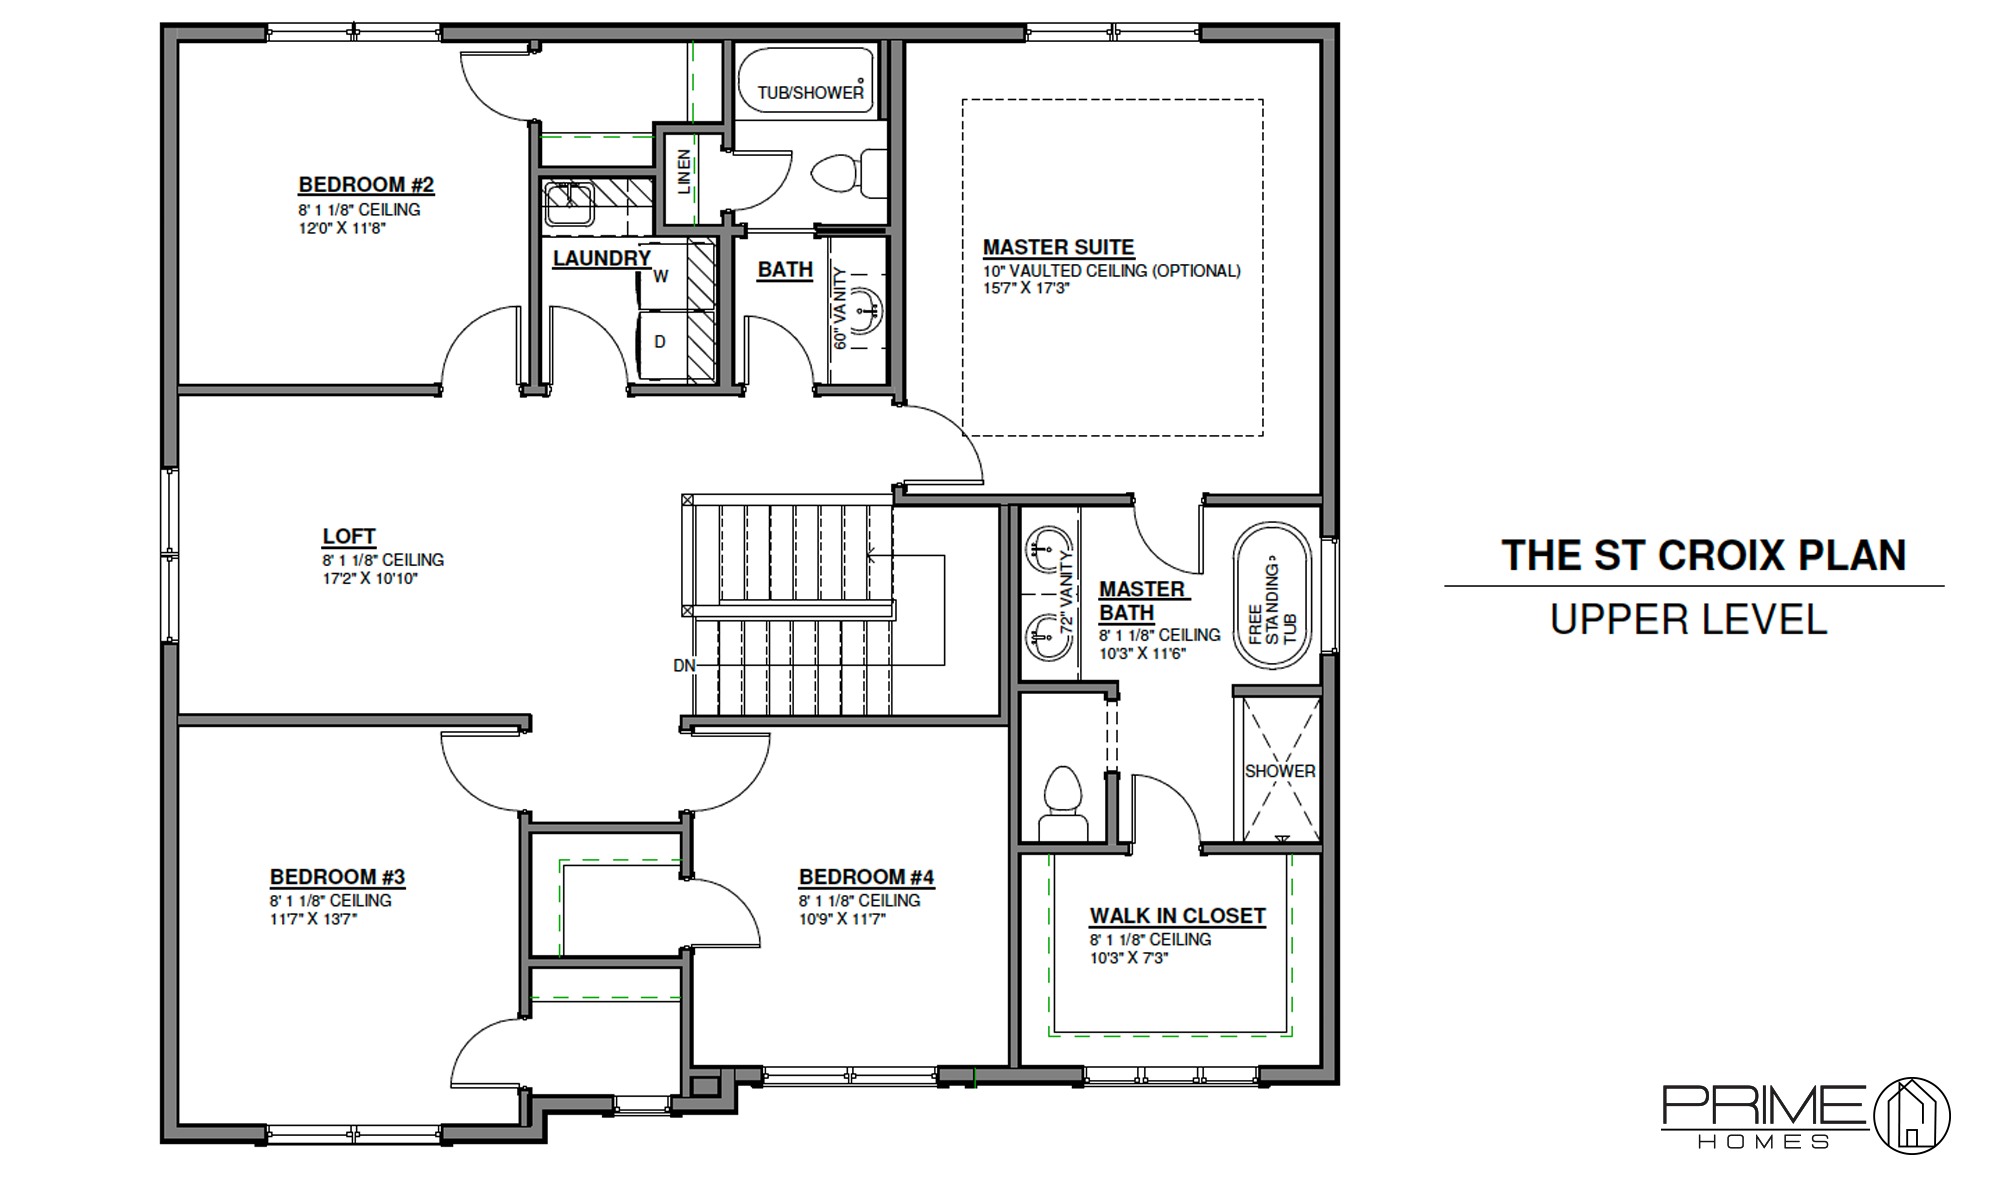
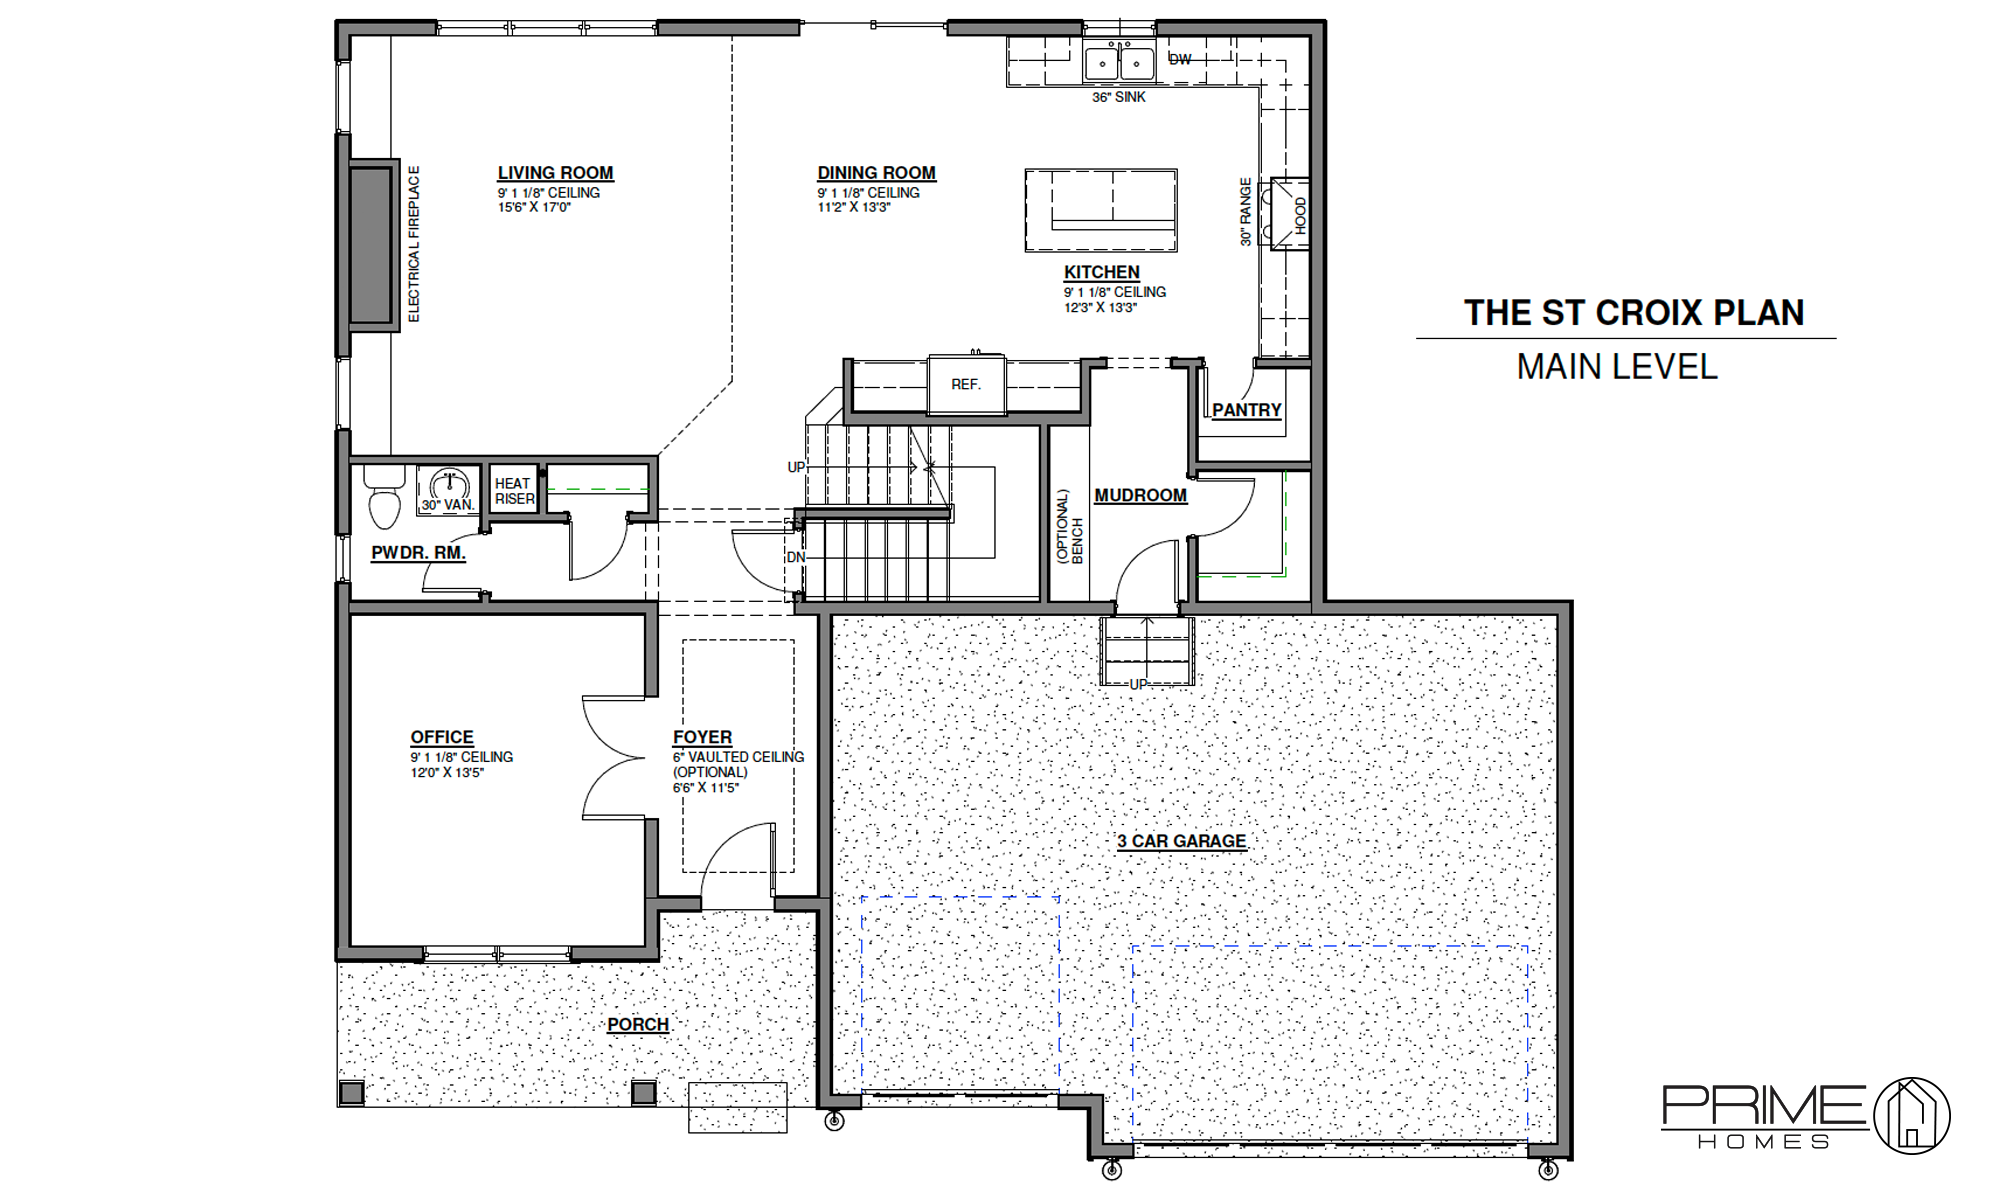
The St. Croix offers a spacious three-level layout designed for everyday living and entertaining. The main level features an open kitchen, dining and living area with an electric fireplace, along with a private office and mudroom. Upstairs, four bedrooms surround a versatile loft, including a generous primary suite with a private bath and walk-in closet. The finished lower level adds a guest bedroom, full bath, family room, exercise room, and optional bar.
Conceptual rendering. Actual configuration, materials, finishes, colors, and selections may vary.
4-5 Bedrooms • 2.5-3.5 Bathrooms • 3-Car Garage • 2683-3699 Sq.Ft.
Gallery
Plans